
Vijay Kumar Farm House
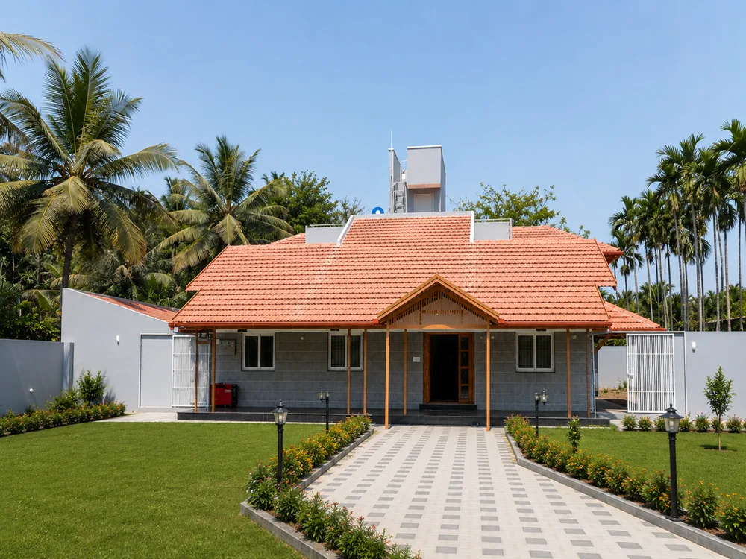
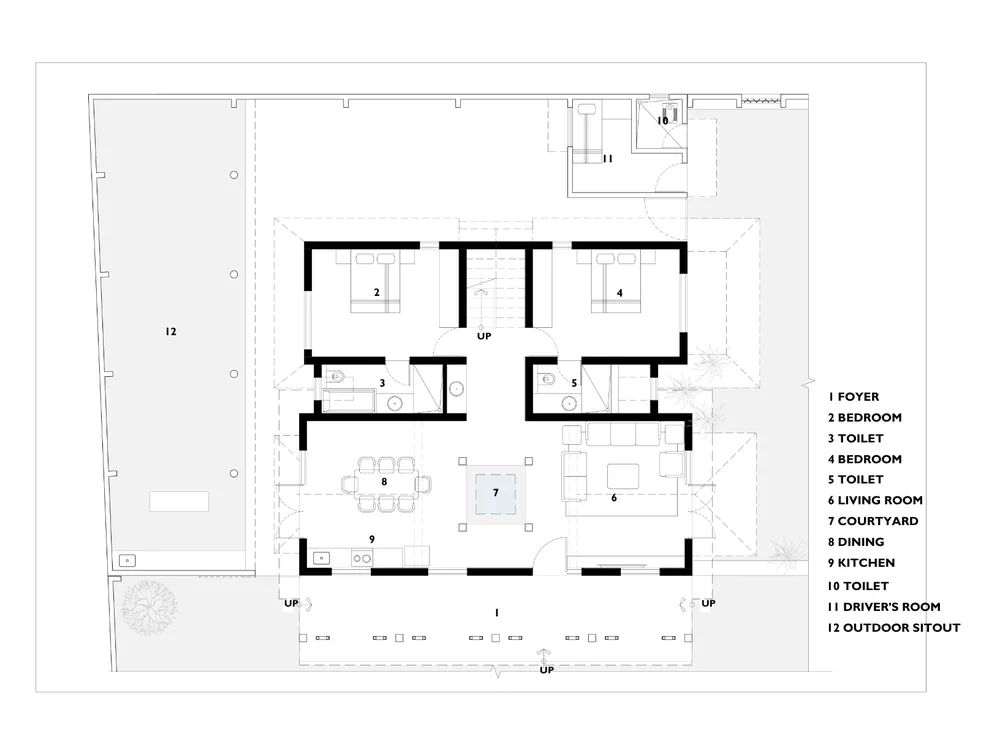
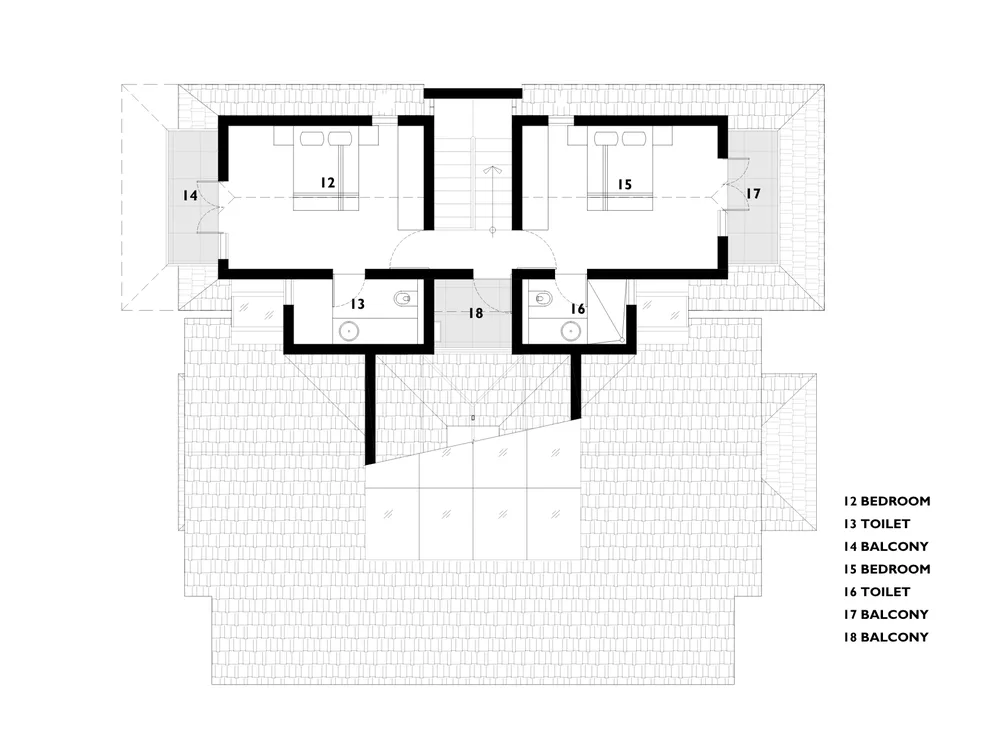
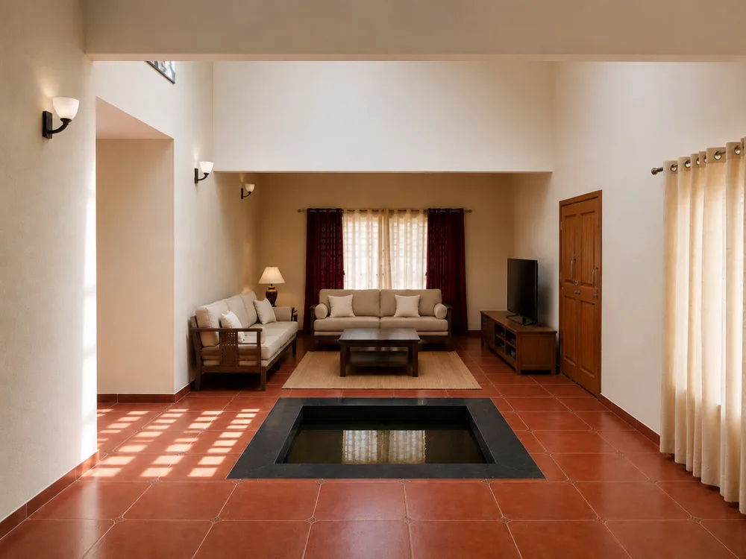
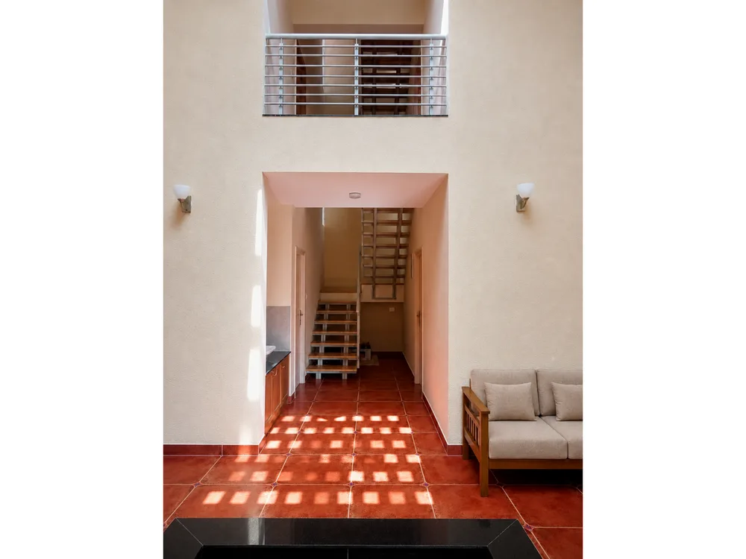
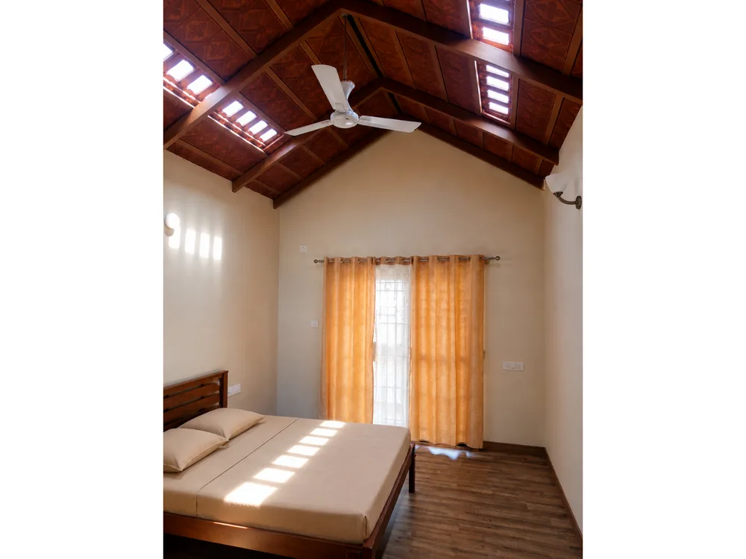
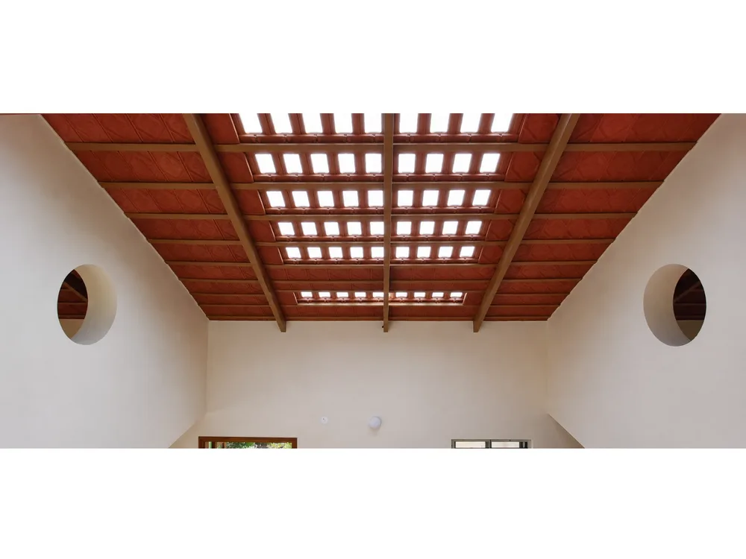
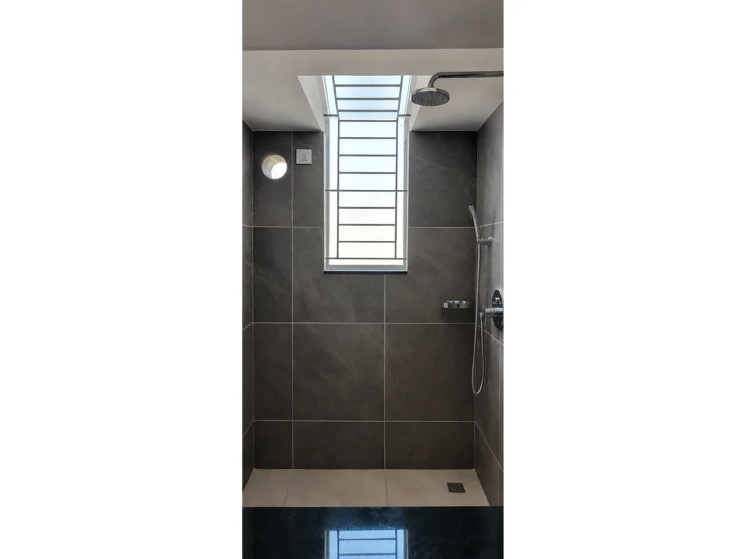
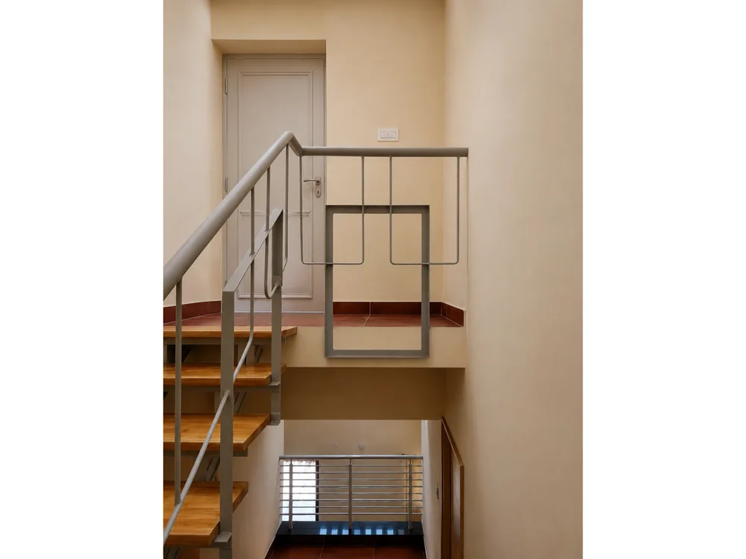
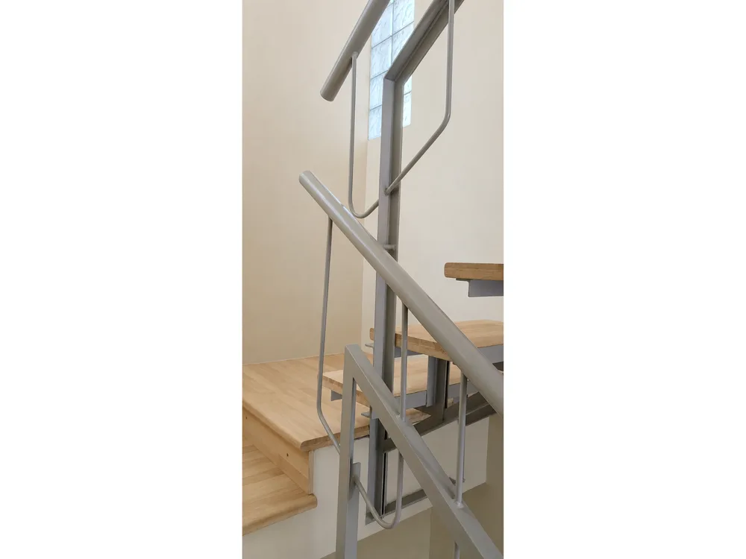
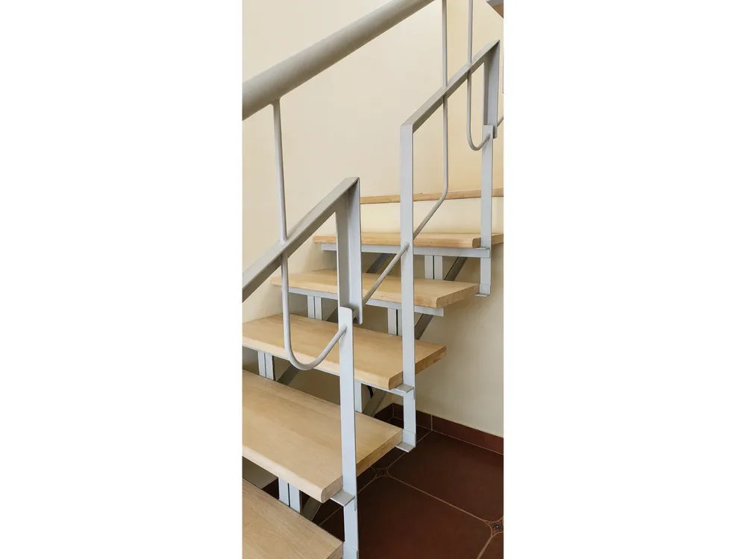
This farm house is designed to keep the family together and create a leisurely atmosphere. The architecture is a modern interpretation of the rural house in the region. The materials used in the construction are plastered brick walls with Mangalore tile roof. The traditional verandah or the “Jaguli” is set in the front of the house for informal gathering. The two-floor high hall accommodate the Sitting, Dining and Cooking areas. This connects the first floor to the Ground Floor space. An indoor water pond separates the sitting area from the Dining area. Large windows capture the view of the garden that surround the building. The light from the Skylight tiles creates patterns on the wall and floor that change with the movement of the sunlight. The experience of the space alters moment to moment through the day.
Architect:
Bharath, Nikhil and Anand PrakashClient:
Mr Vijay KumarLocation:
Kunigal, TumkurDate:
October 26, 2022