
Residence for Manjunath Naik at Shimoga
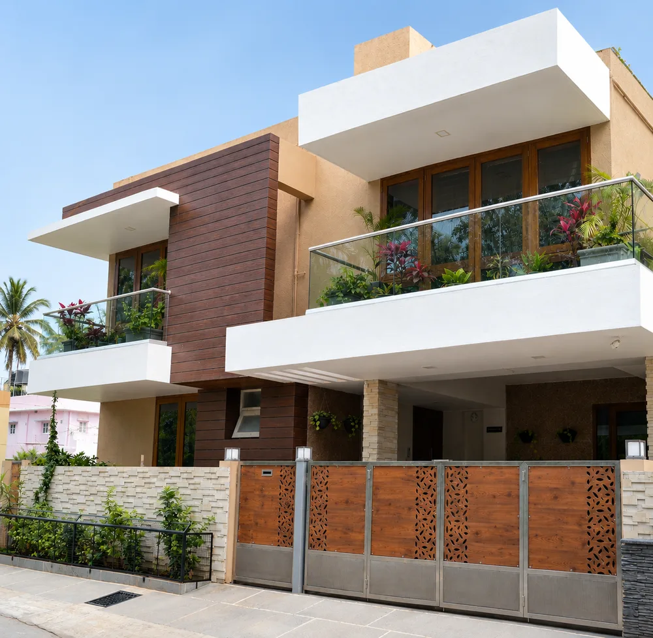
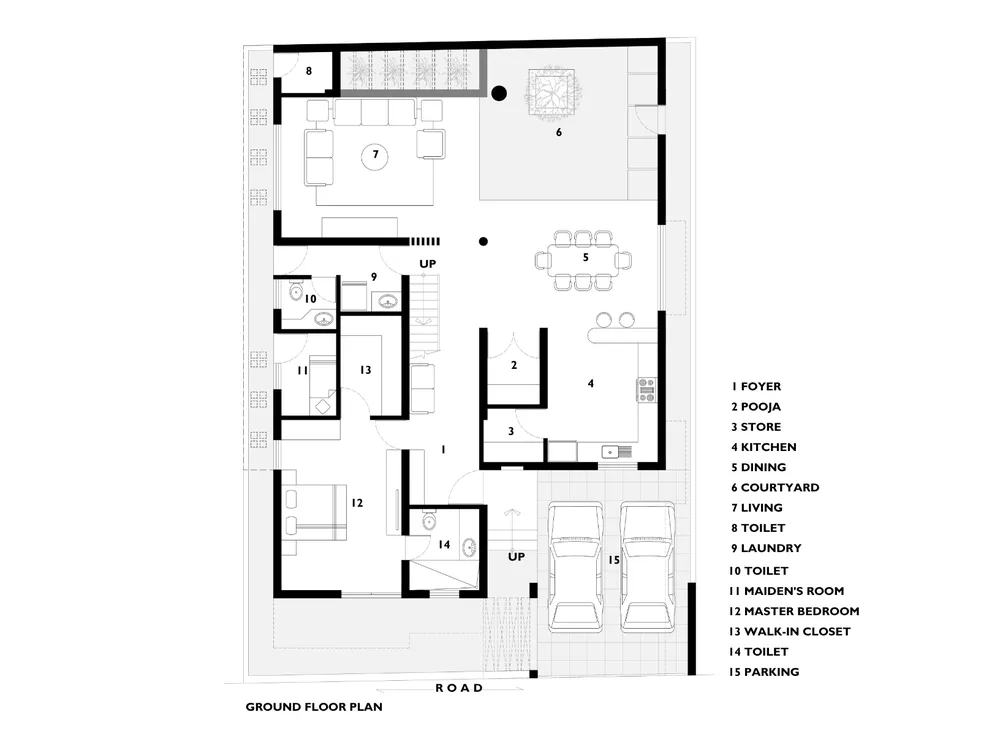
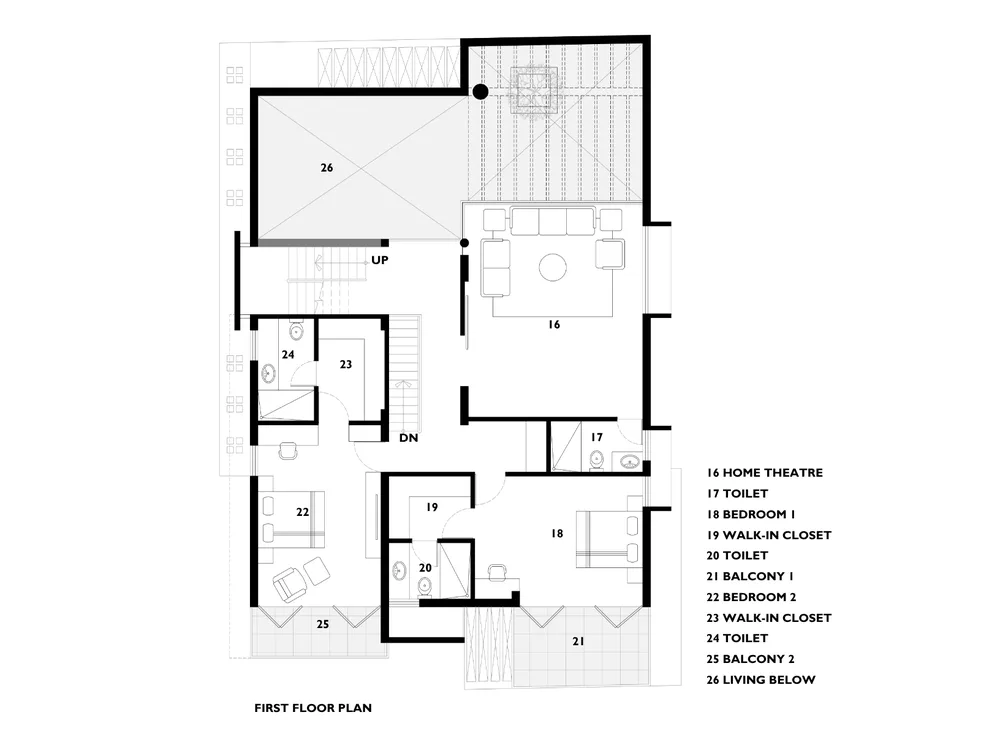
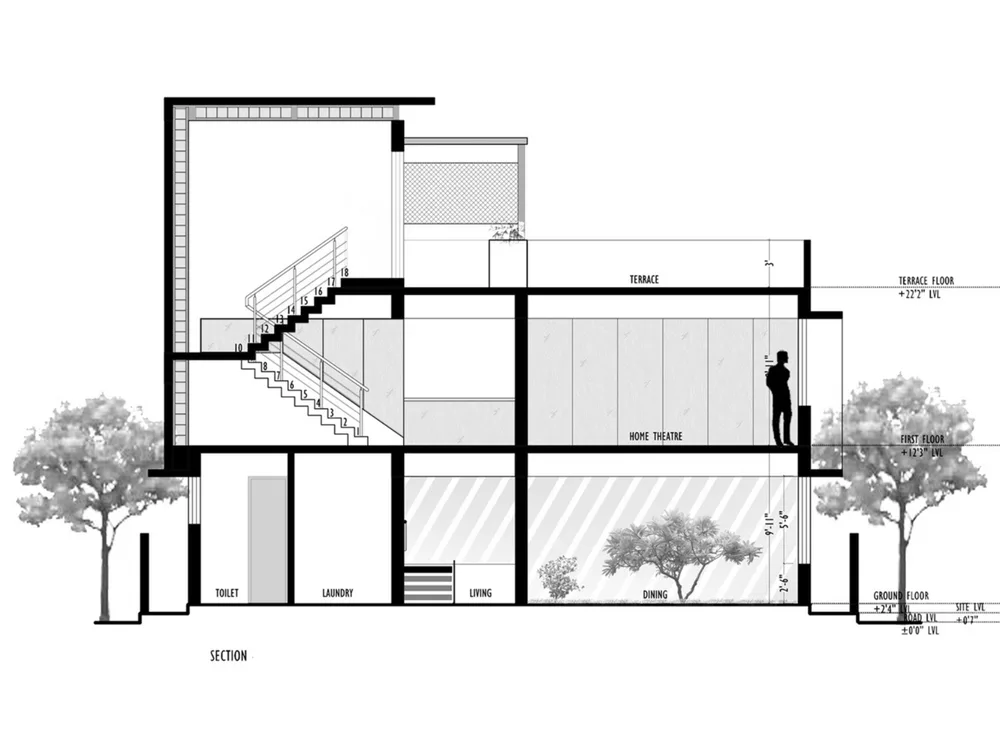
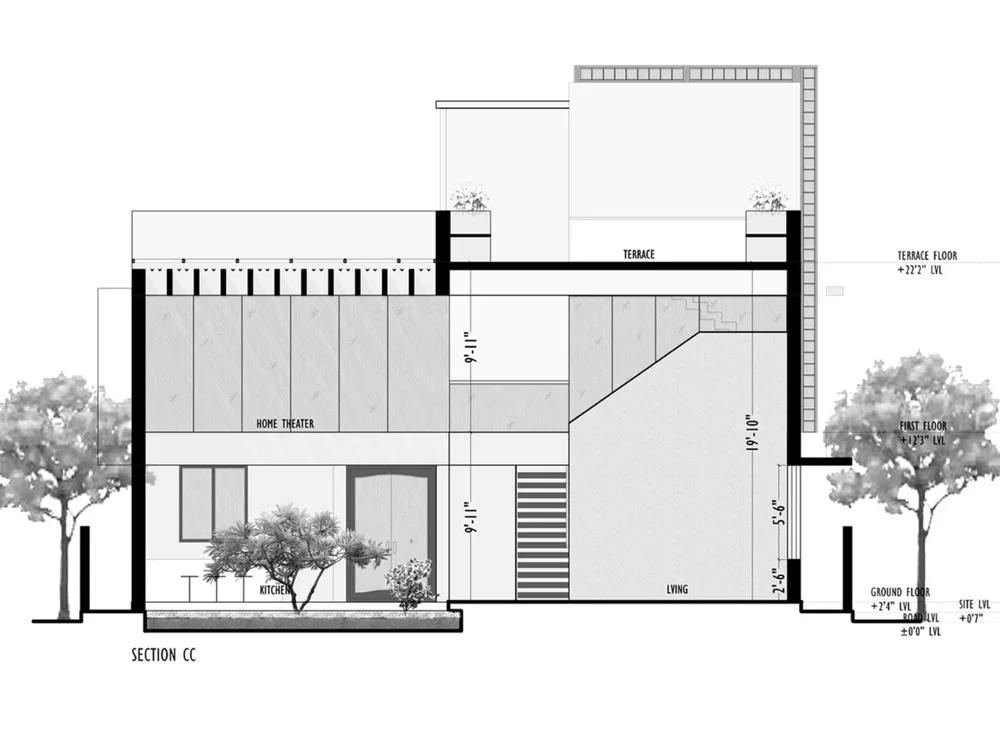
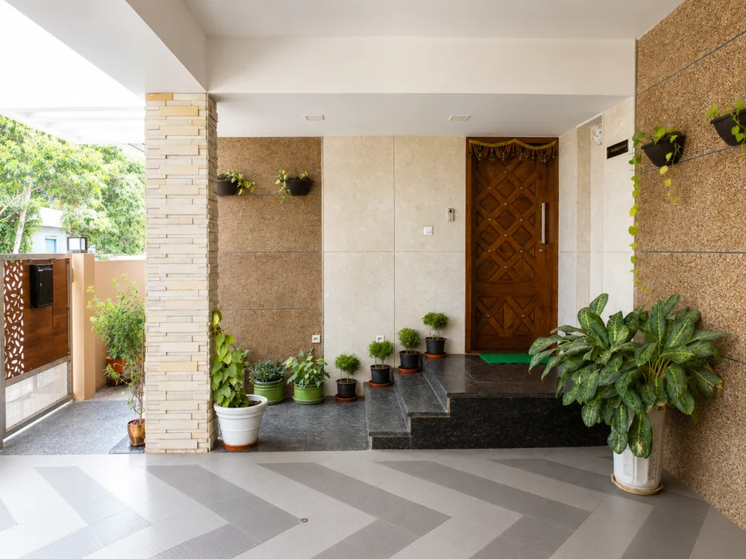
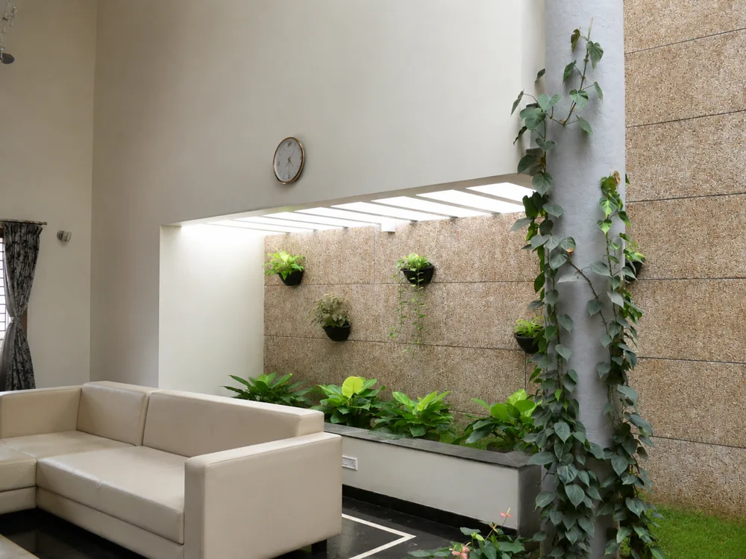
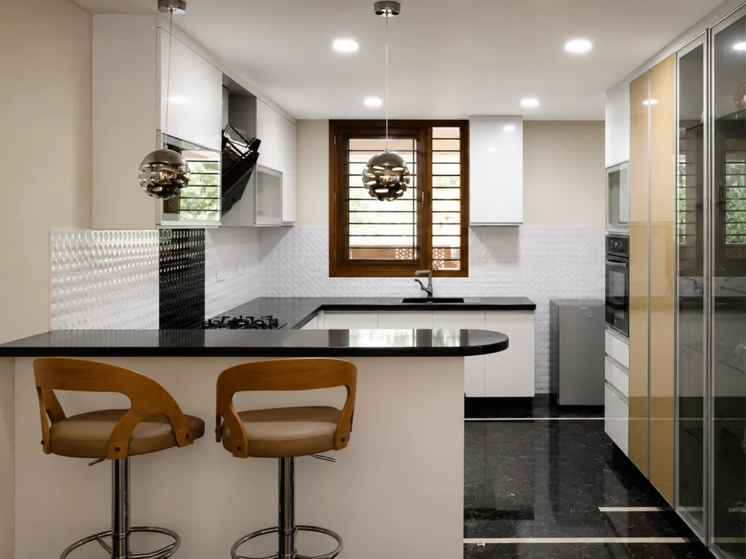
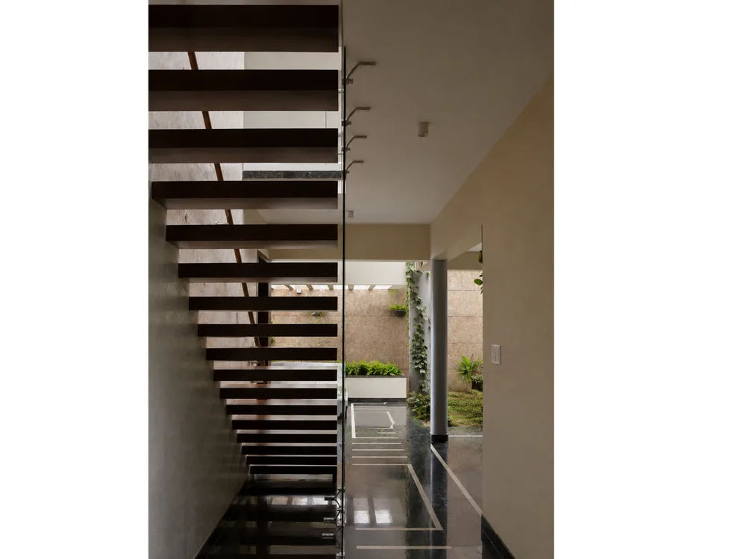
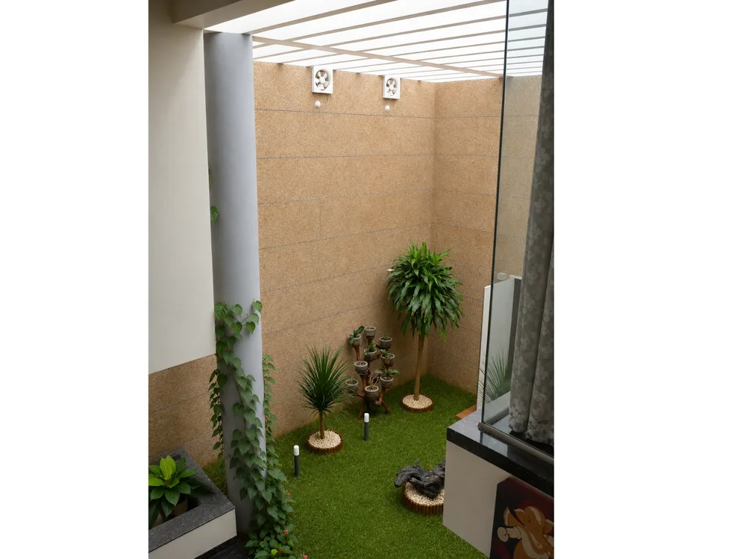
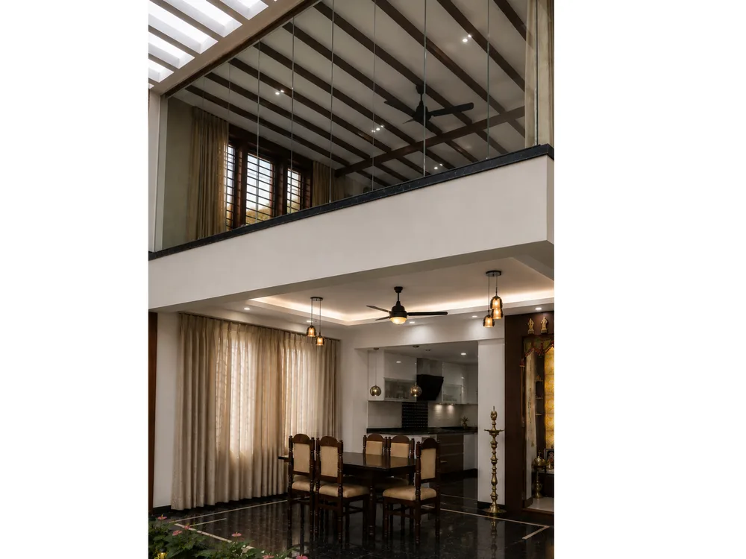
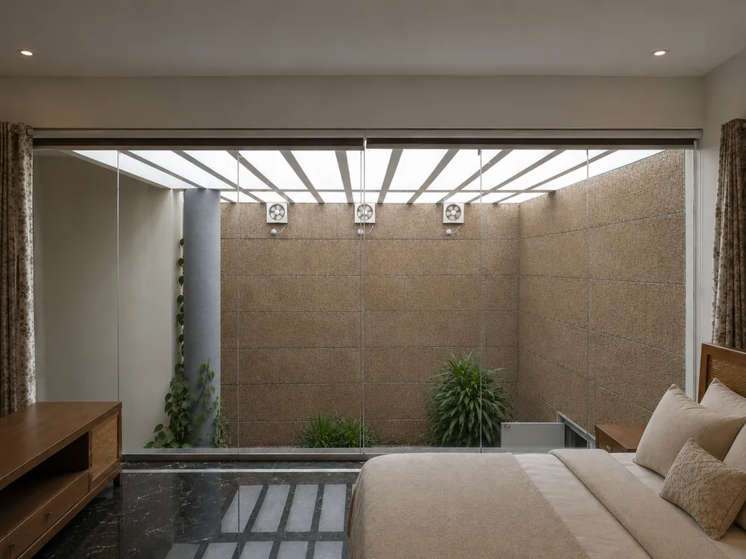
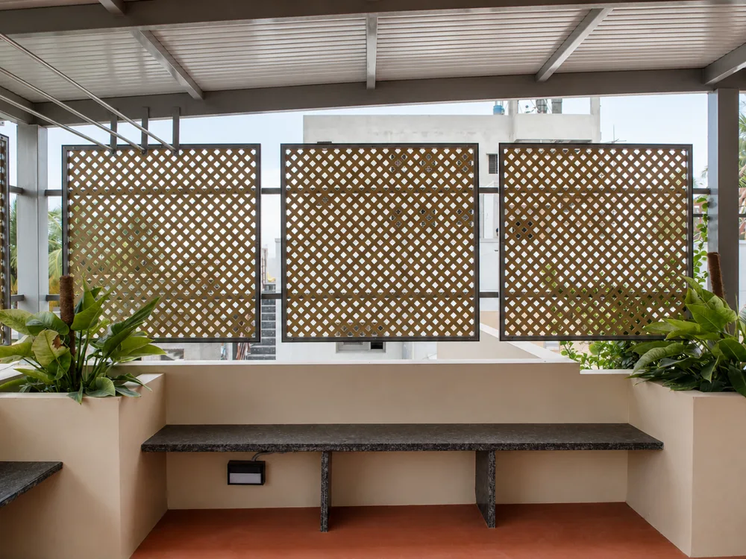
This project transforms a design constraint into a defining feature, giving the house its unique character. Vastu considerations shaped the home into an introverted design. Since the plot is south-facing, the kitchen and bedrooms are positioned toward the front, while the living and dining areas are placed at the rear. To enliven these spaces, a courtyard was introduced at the back, creating a serene focal point for the living and dining areas to overlook. As the family has a liking for indoor gardens, the concept was warmly welcome. The plot faces a garden filled with trees. The bedrooms in the front open toward this green landscape that offers a calm and refreshing experience.
Architect:
Amruta, Bharath and Anand PrakashClient:
Mr. Manjunath NaikLocation:
Durgigudi, ShimogaDate:
October 27, 2020