
Farm House for Mr. Ravishankar (Unbuilt)
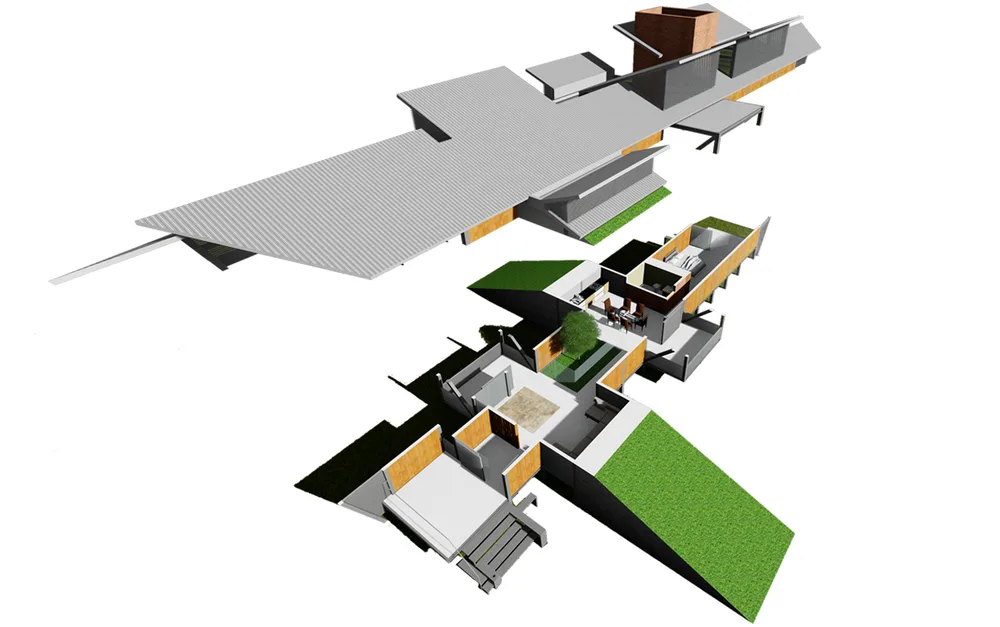
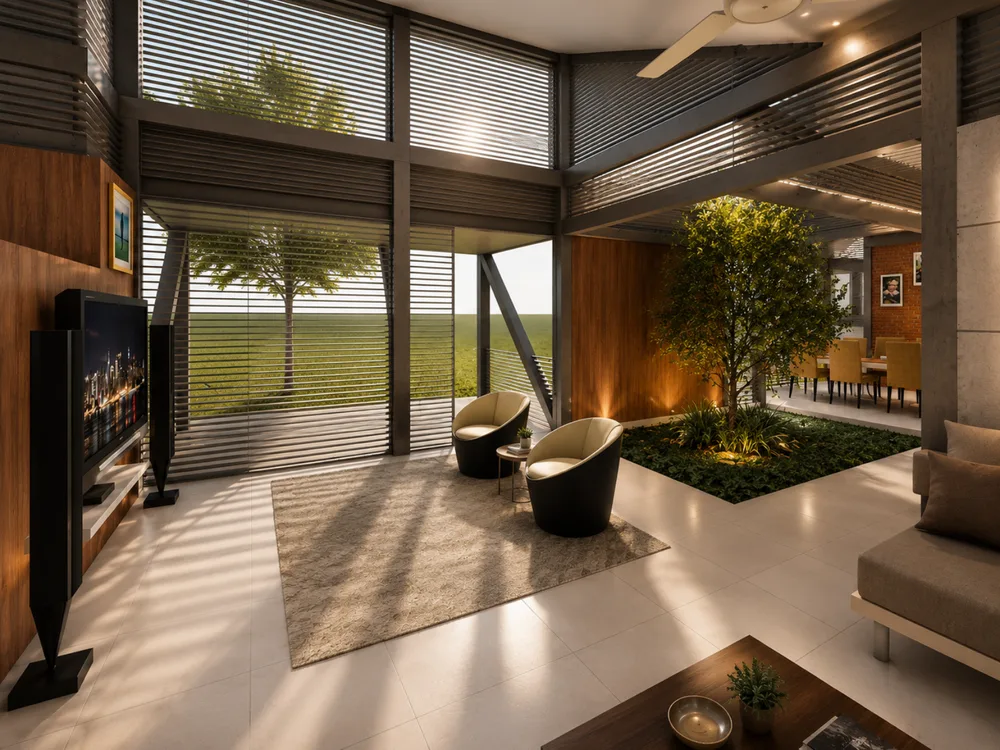
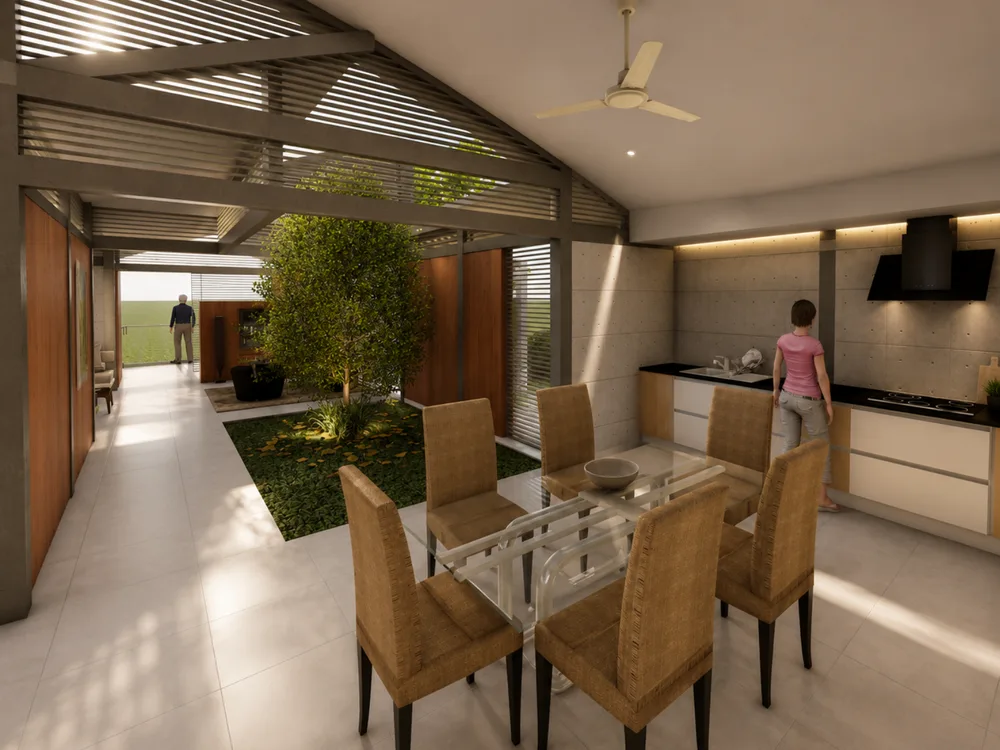
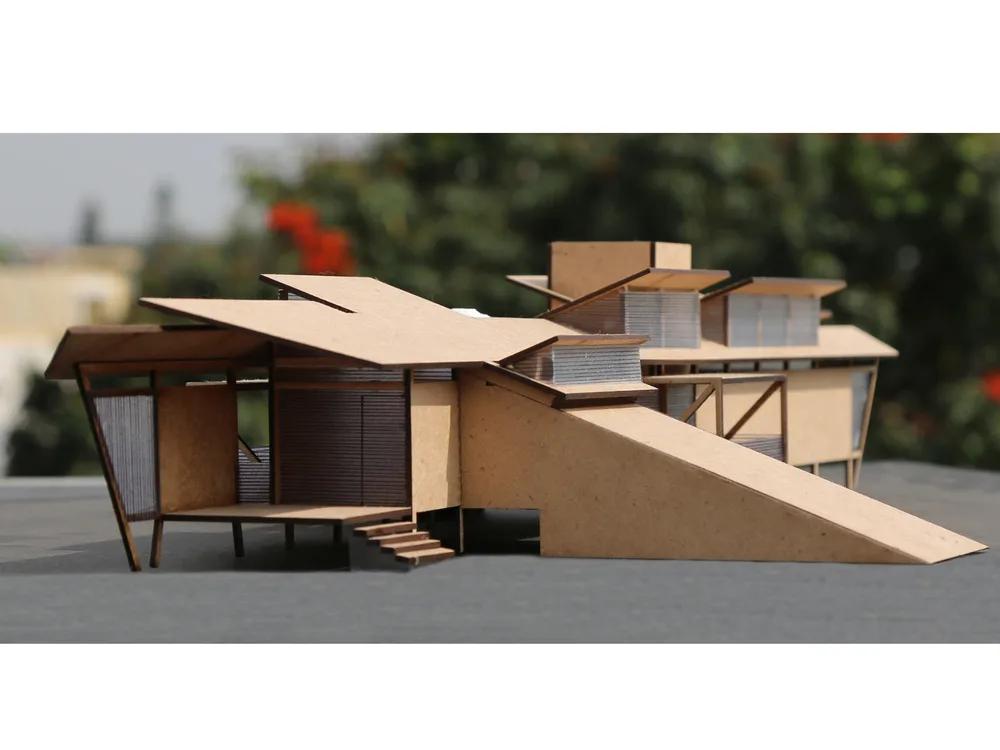
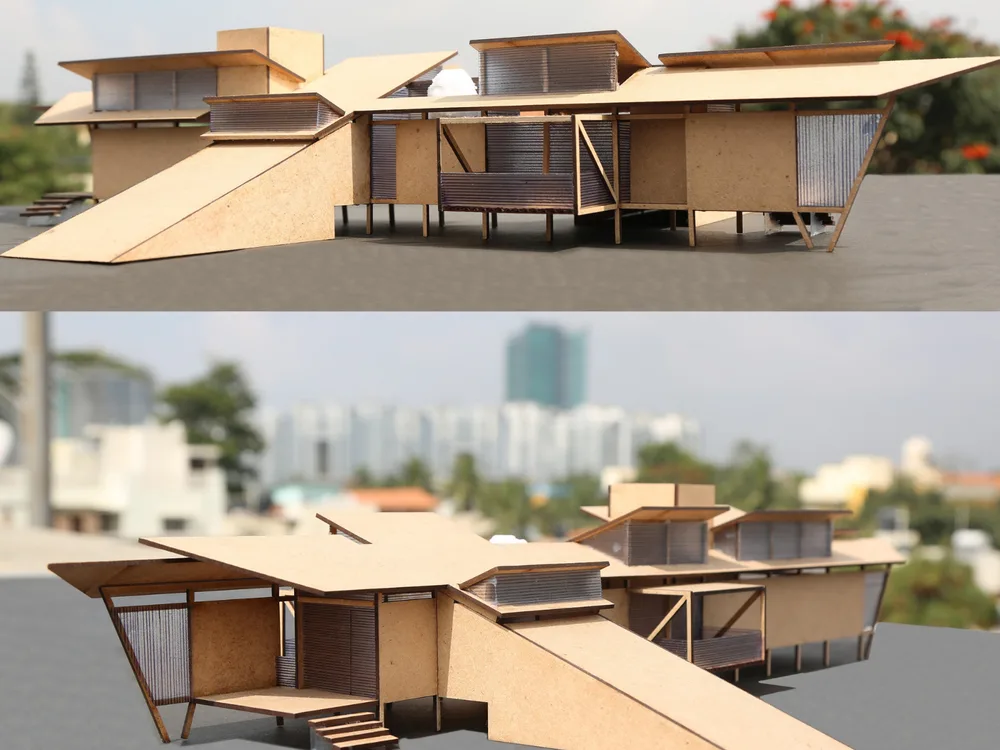
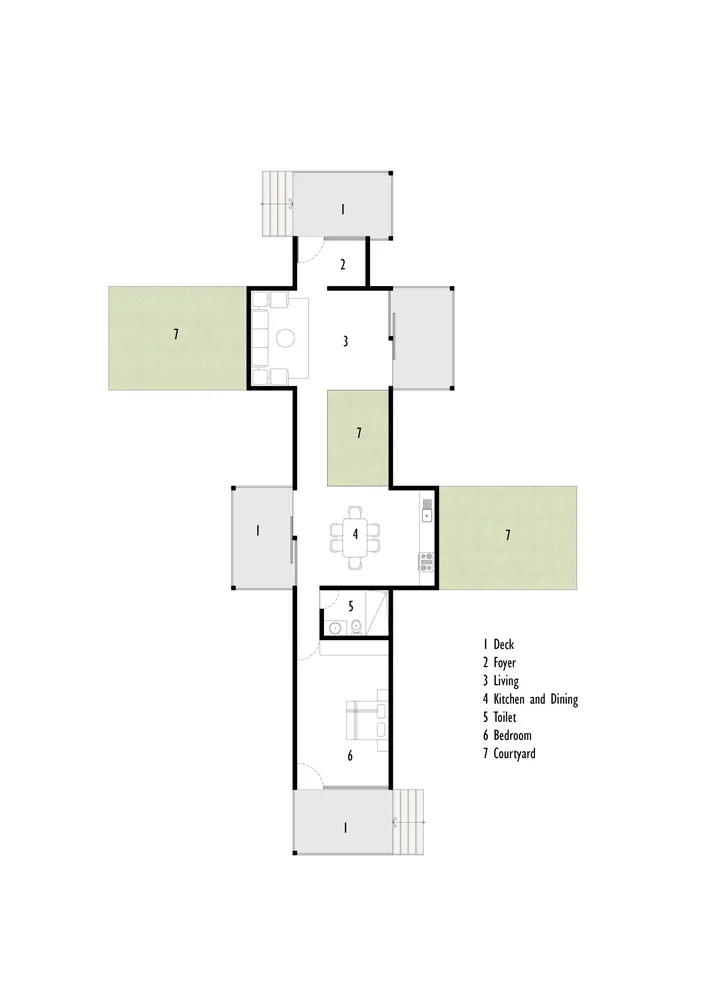
This linear farmhouse is designed around two key principles: first, it is prefabricated and assembled on site; second, each room offers a distinct spatial experience through the varying geometry of the roof.
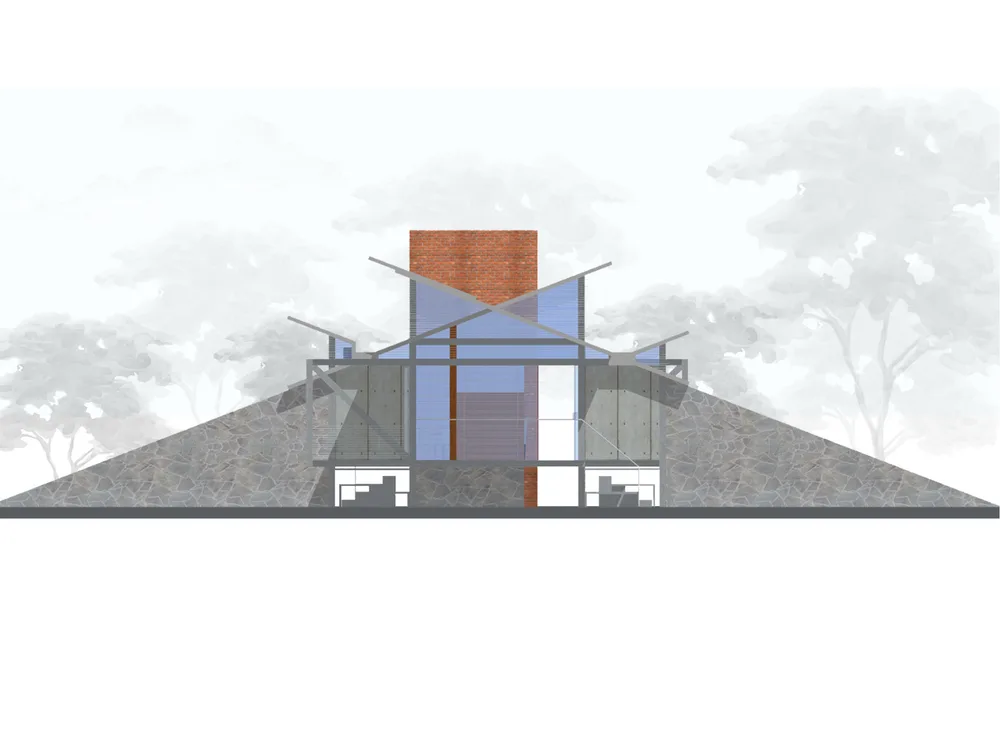
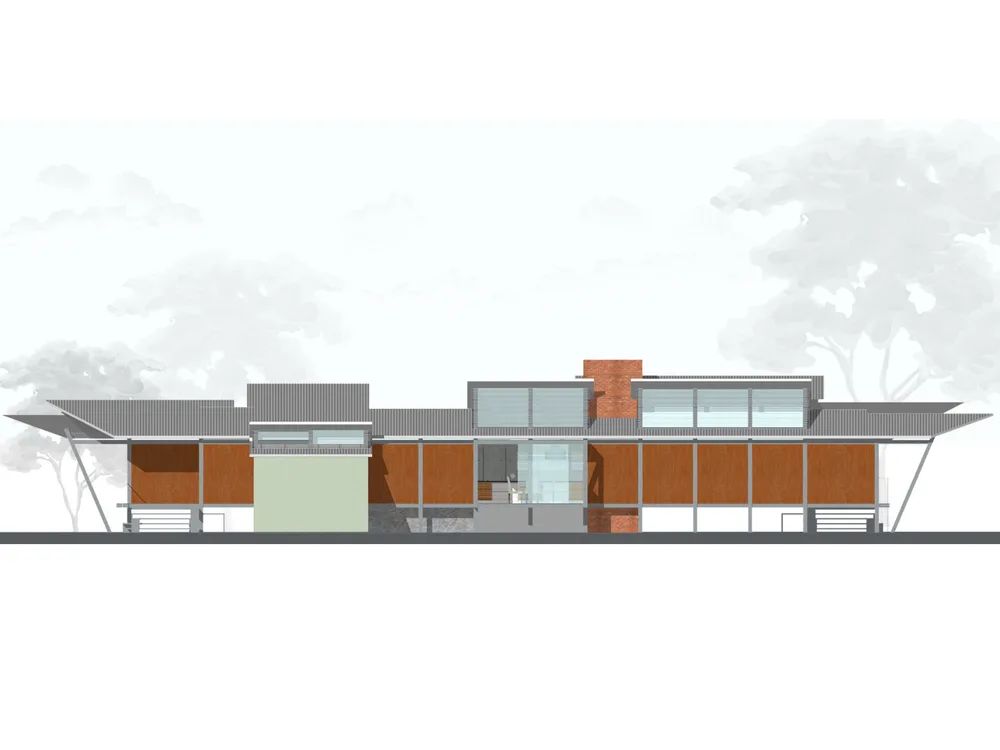
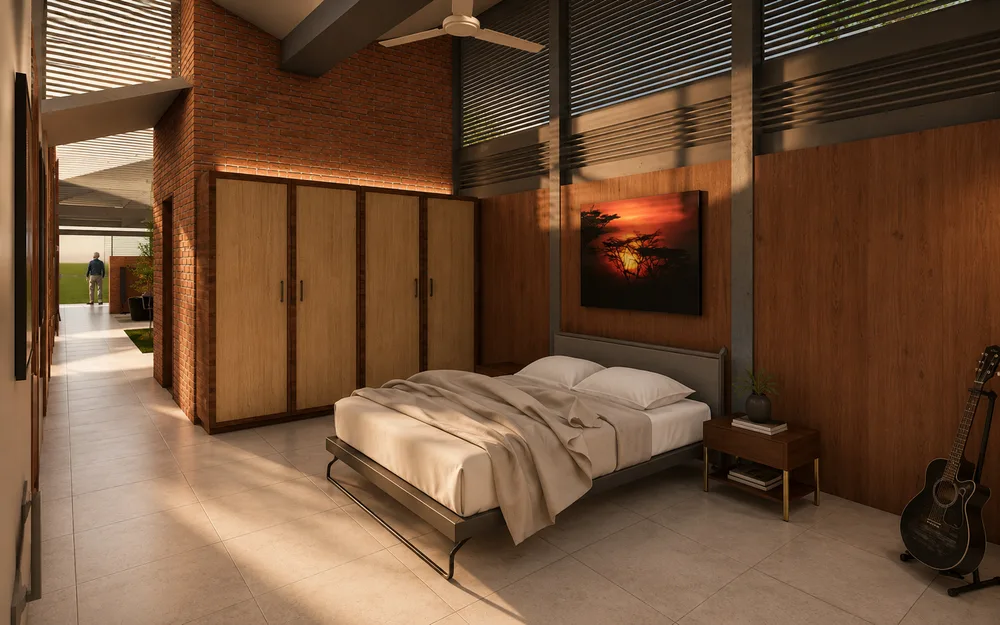
This single-storey house follows a linear layout, with covered sit-out spaces at both ends. The design creates a unique experience from one room to another through the articulation of the roof form. As the sequence of spaces progresses, the sectional profile of each room changes, altering the volume of the space and the quality of natural light entering it.
Architect:
Apoorva and BharathClient:
Mr. RavishankarLocation:
HarohalliDate:
July 6, 2026