
Anuraag Residence
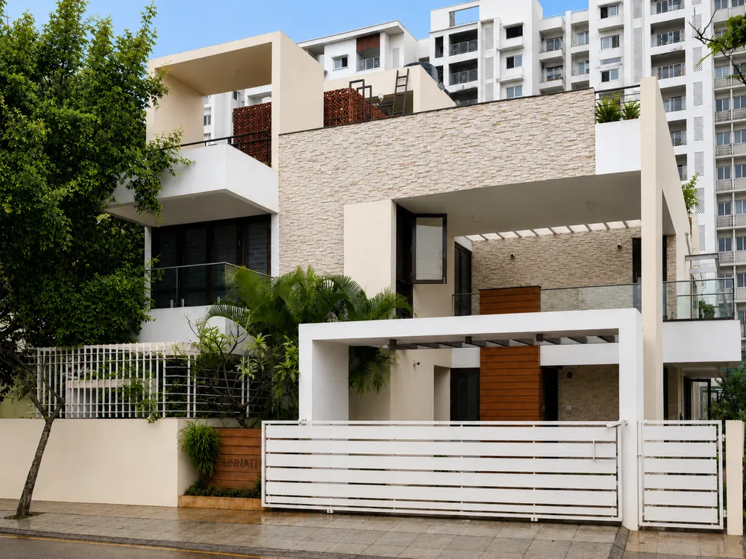
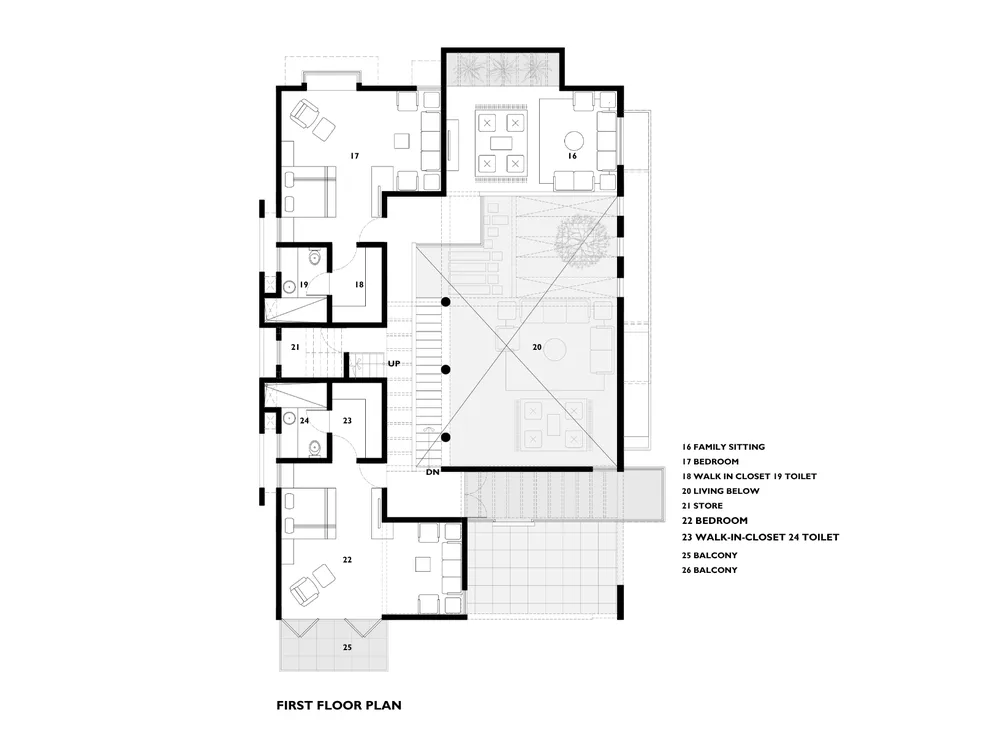
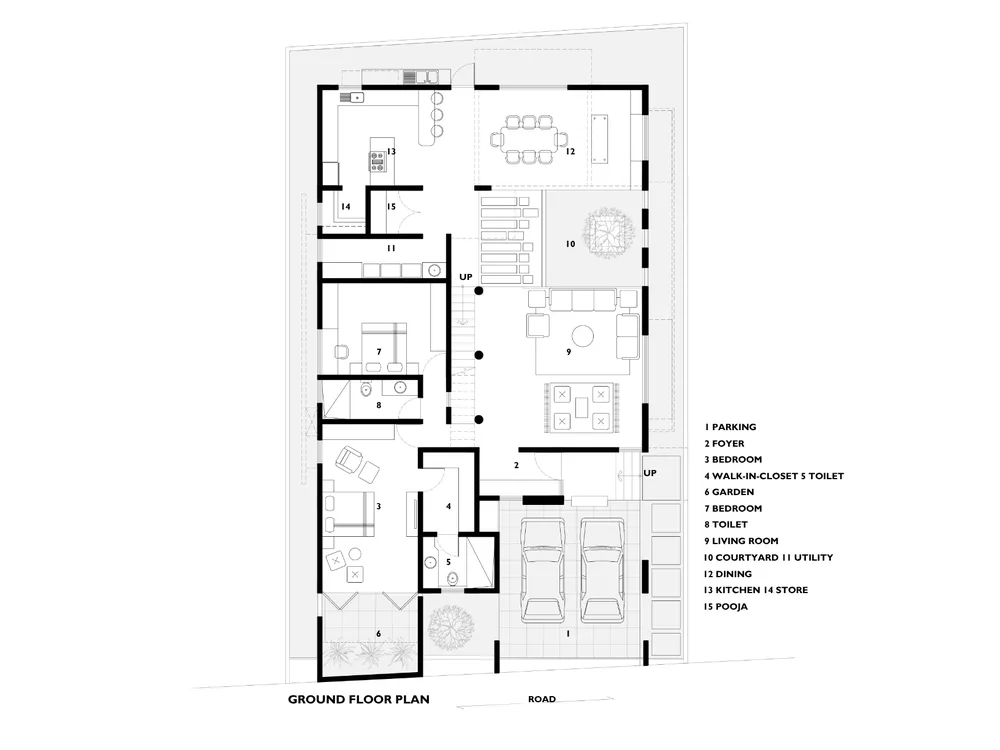
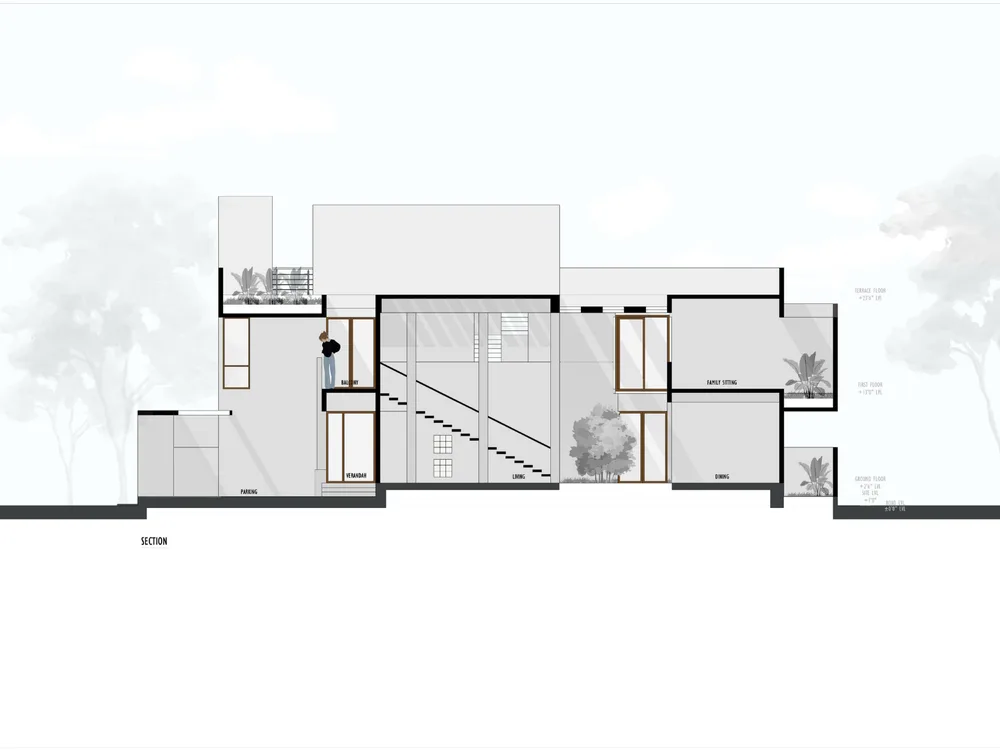
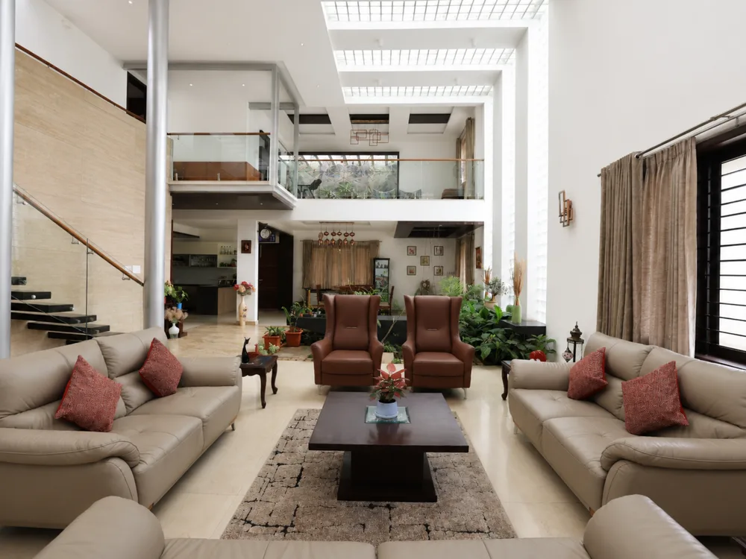
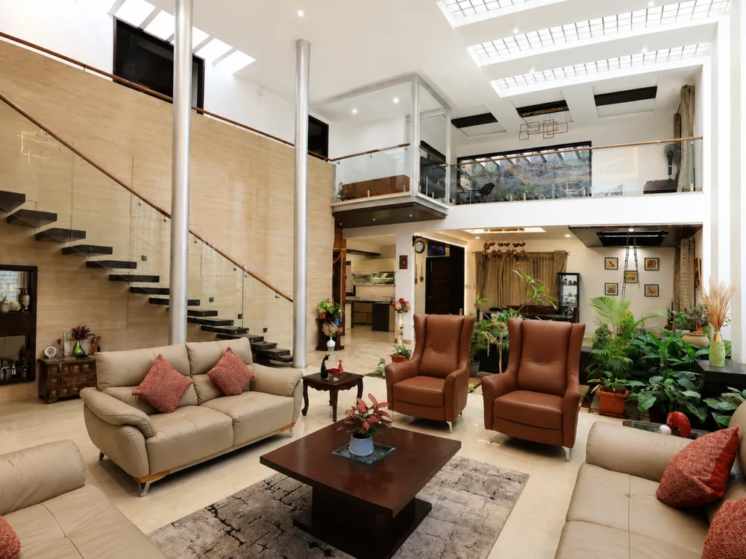
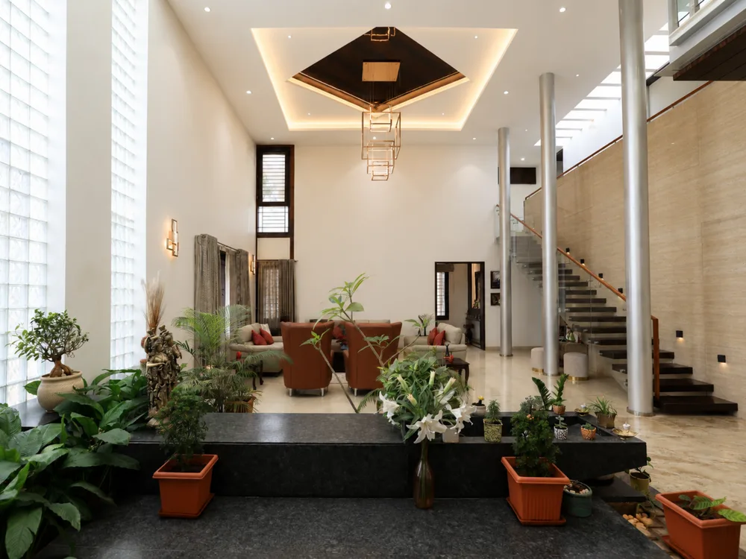
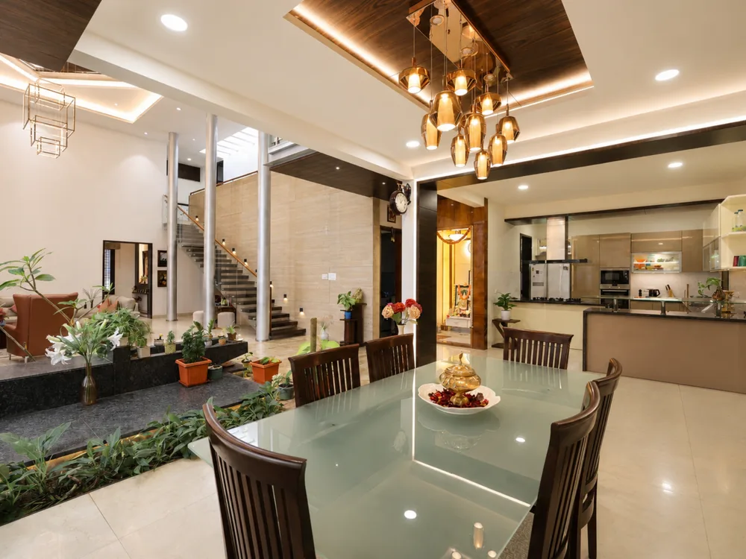
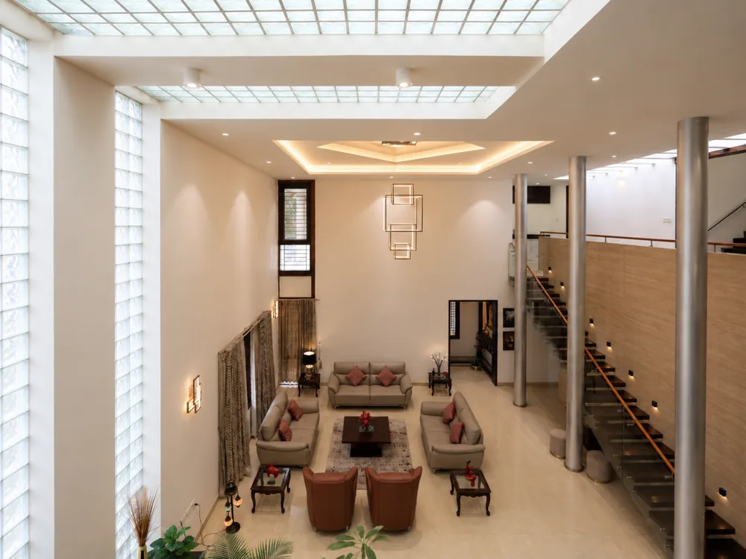
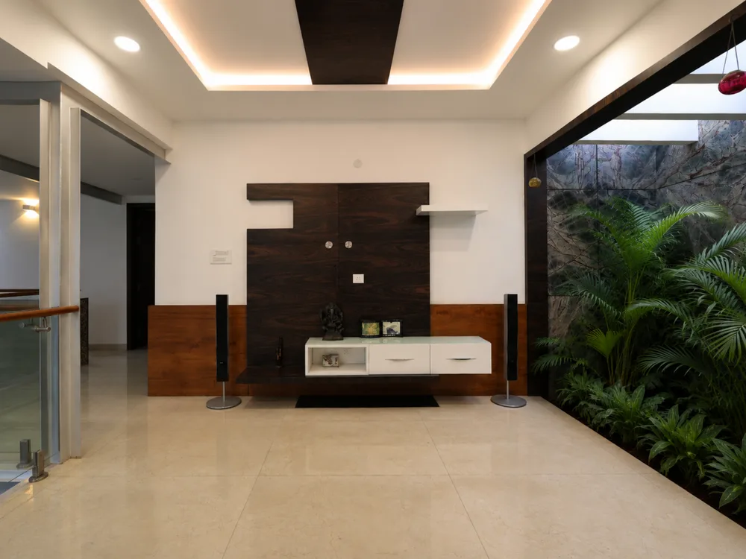
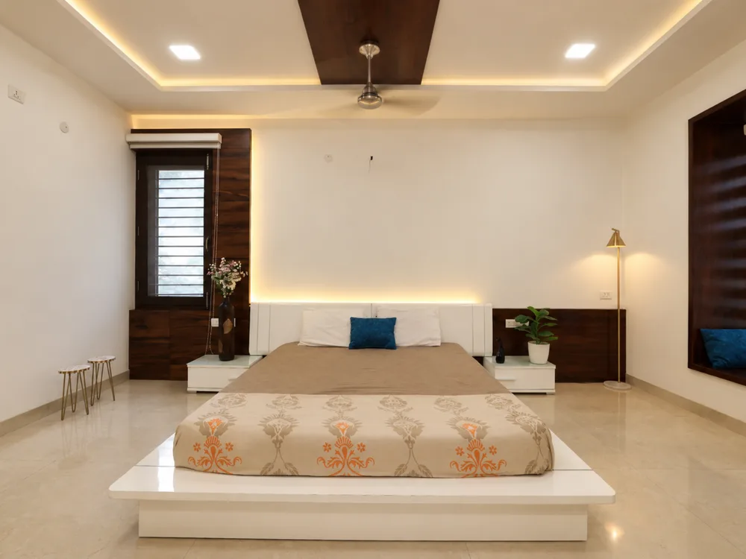
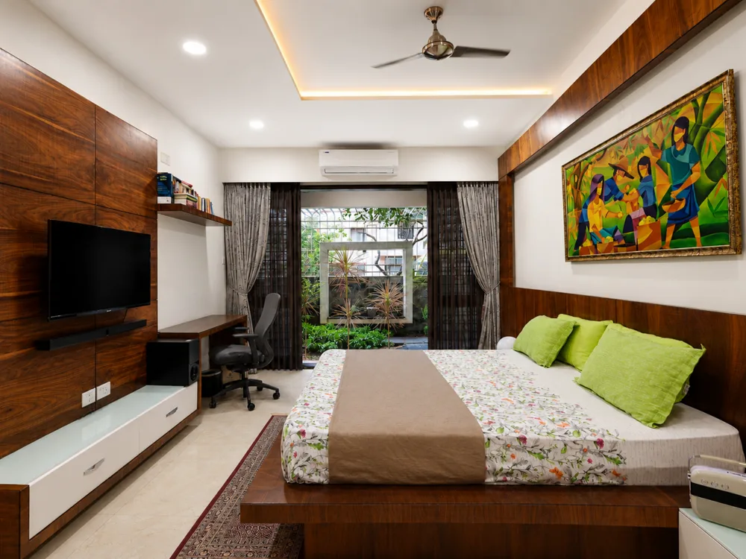
“House is a space for the family to come together and be connected”. Mr. Anuraag wanted a house that feels expansive. Responding to this brief with the idea of the house in the background, the design creates a central, high, volume that integrates the living room, indoor garden, dining area, and family room without physical barriers. The kitchen and pooja room also open to this spatial volume. The staircase and the first-floor corridor that connects the bedrooms overlook the central volume, allowing family members to remain visually connected across different levels of the house. People in the house not only are able to be aware of the others in the house, but also, get the sense what is happening in different parts of the house. The elders in the house particularly, experience comfort of being amidst people. Private areas of the house are kept secluded. The architectural details are articulated to accentuate with the conceptual idea.
Architect:
Amruta and Anand PrakashClient:
Mr AnuragLocation:
Vidyaranyapura, BangaloreDate:
April 14, 2017